Free Rental Service
7 HORIZON COURT, Kawartha Lakes (Manvers) — available at $6,000/mo. Streamlined process, move in quickly. 100% free for tenants — we handle everything.
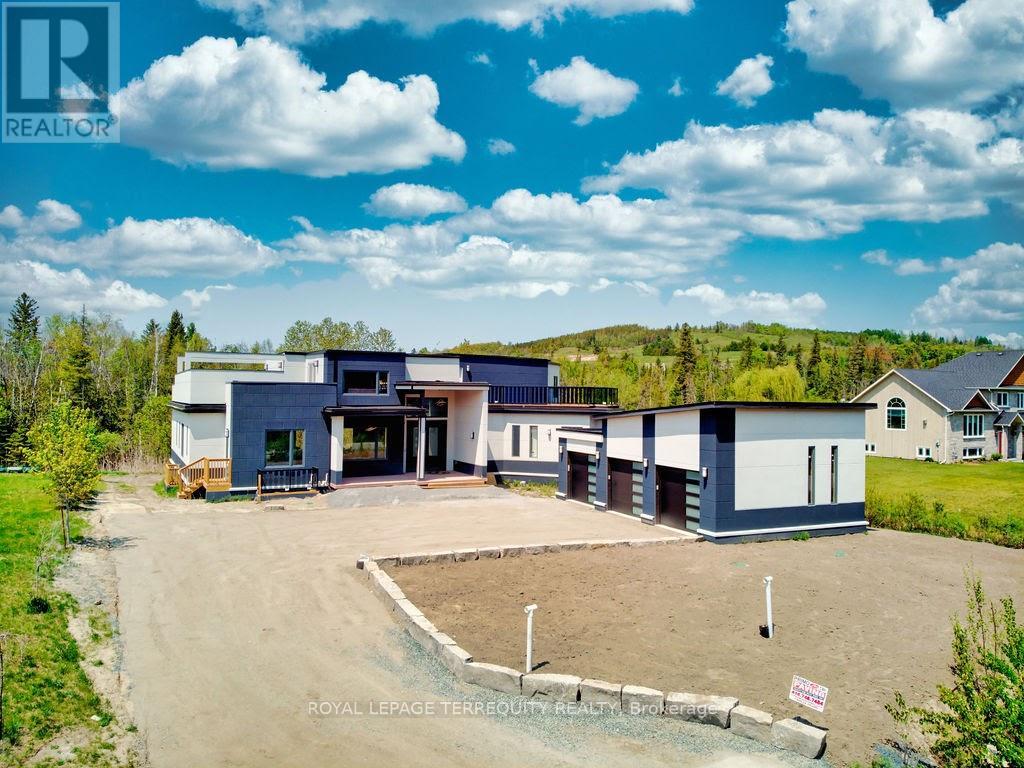
Welcome to this stunning custom-built bungalow located in the highly sought-after Bethany Village. Situated on a private 1-acre lot at the end of a quiet cul-de-sac and surrounded by executive homes, this exceptional residence offers luxury living in a peaceful setting.Thoughtfully designed with no detail overlooked, the home features contemporary matte-finish oak hardwood flooring, soaring cathedral ceilings, and an impressive chef-inspired kitchen complete with premium cabinetry, under-cabinet lighting, quartz countertops, a 36" natural gas range, and a spacious walk-in pantry.The primary suite serves as a private retreat, offering a large walk-in closet with floor-to-ceiling built-ins and a beautifully appointed ensuite featuring an oversized vanity.The fully finished walkout basement provides exceptional additional living space, including two bedrooms, a large recreation area, and a dedicated home gym-ideal for families, professionals, or multigenerational living. Car enthusiasts will appreciate the heated 3-car garage with durable epoxy flooring, while the expansive yard offers plenty of outdoor space to enjoy. Located in one of the area's most desirable communities, this home combines luxury, comfort, and privacy in an exceptional leasing opportunity. (id:60164)
| Room | Level | Dimensions |
|---|---|---|
| Bedroom | Lower level | 5.18 x 5.04 meters |
| Recreational, Games room | Lower level | 8.8 x 9.76 meters |
| Exercise room | Lower level | 4.89 x 2.45 meters |
| Kitchen | Main level | 6.49 x 3.29 meters |
| Great room | Main level | 5.88 x 6.29 meters |
| Dining room | Main level | 3.2 x 3.32 meters |
| Pantry | Main level | 1.86 x 2.35 meters |
| Primary Bedroom | Main level | 3.95 x 4.55 meters |
| Bedroom 2 | Main level | 3.5 x 3.56 meters |
| Bedroom 3 | Main level | 4.12 x 3.55 meters |
| Bedroom 4 | Main level | 2.85 x 3.39 meters |
| Bedroom 5 | Lower level | 5.18 x 5.04 meters |
Is there air conditioning?+
Yes — central air conditioning cooling is in place.
What's the parking situation?+
This property includes 11 spaces — Attached Garage, Garage.
Is 7 HORIZON COURT a good fit for a growing family?+
With 6 bedrooms and 4 bathrooms, there's room for kids plus a guest room or home office.
How is the home heated? Is it efficient?+
Heating is forced air, natural gas. Gas heating is generally the most cost-efficient option in Ontario winters.
Does it have a basement, and is it finished?+
Yes — Finished, Walk out, N/A. A finished basement adds meaningful living space beyond the listed square footage.
What are the ongoing costs beyond the mortgage?+
Budget for heating is forced air, natural gas. Always verify the latest figures with your agent before making an offer — these change yearly.
Ask About This Property
Nearby Places
Searching nearby places…
Similar listings

The listing data above is provided under copyright by the Canadian Real Estate Association. While the information is considered reliable, its accuracy is not guaranteed by the Canadian Real Estate Association or getsetsold.ca. Neither getsetsold.ca nor its affiliates make any representations or warranties, express or implied, regarding the accuracy or completeness of the information presented here.